One of the first things we ask clients is how they intend to use the space.
While every project is different, most people are ultimately looking for the same thing: a workspace that feels organised, comfortable and separate from the distractions of everyday life.
Some clients run businesses from home and need space for multiple monitors, paperwork and filing. Others simply need somewhere quiet to pay bills, manage household administration or work remotely a few days each week.
The most successful custom home offices are usually those that balance storage with a workspace that feels inviting enough to spend time in.

Storage Solutions Clients Commonly Request
Storage is often the driving force behind a custom home office project.
Most clients are looking to reduce clutter and create designated places for the items that would otherwise accumulate on a desk.
Common storage features include:
- Deep filing drawers for documents and records
- Stationery drawers with internal dividers
- Printer cupboards with ventilation
- Hidden storage for modems, routers and charging equipment
- Closed cabinetry for paperwork and office supplies
- Open shelving for books and display pieces
- Lockable storage for sensitive documents
- Adjustable shelving for changing storage requirements
Many clients are surprised by how much storage can be incorporated into a home office without making the room feel heavy or overcrowded.
The Importance of Ergonomic Design
A beautiful office is only effective if it is comfortable to use.
During the design process we carefully consider:
- Desk height
- Monitor positioning
- Legroom and seating clearance
- Reach zones for frequently used items
- Lighting requirements
- Sit-stand capabilities
- Power and data access
These details help create a workspace that supports productivity while reducing fatigue during long working hours.

Robust Wall Shelving Matters
One of the biggest mistakes we see in home offices is relying on lightweight floating shelves purchased from retail stores.
While they may look good initially, they often struggle under the weight of books, folders and display items.
When designing a custom home office, we typically engineer shelving to suit the intended load. This is particularly important for larger libraries, book collections and long shelf spans where deflection can become an issue over time.
Purpose-built shelving not only looks better, it provides peace of mind that the shelves will remain straight and functional for years to come.

Cable Management: The Feature Everyone Appreciates Later
Cable management rarely tops a client’s wish list during the first meeting, yet it is one of the features they appreciate most after installation.
Modern home offices often contain:
- Multiple monitors
- Laptops
- Printers
- Charging stations
- Speakers
- Modems and networking equipment
Without planning, these devices can quickly create a tangle of visible cables.
A well-designed home office should allow power and data cabling to be concealed wherever possible. We regularly incorporate cable access points, hidden cable trays and dedicated equipment cupboards to help maintain a clean and organised workspace.
The result is a home office that looks just as good twelve months later as it did on installation day.
Custom Desks Designed Around You
A desk is often the centrepiece of the entire room.
Rather than selecting a standard size, a custom-made desk allows dimensions to be tailored to both the room and the individual using it.
Clients frequently request:
- Extra-deep desks for multiple monitors
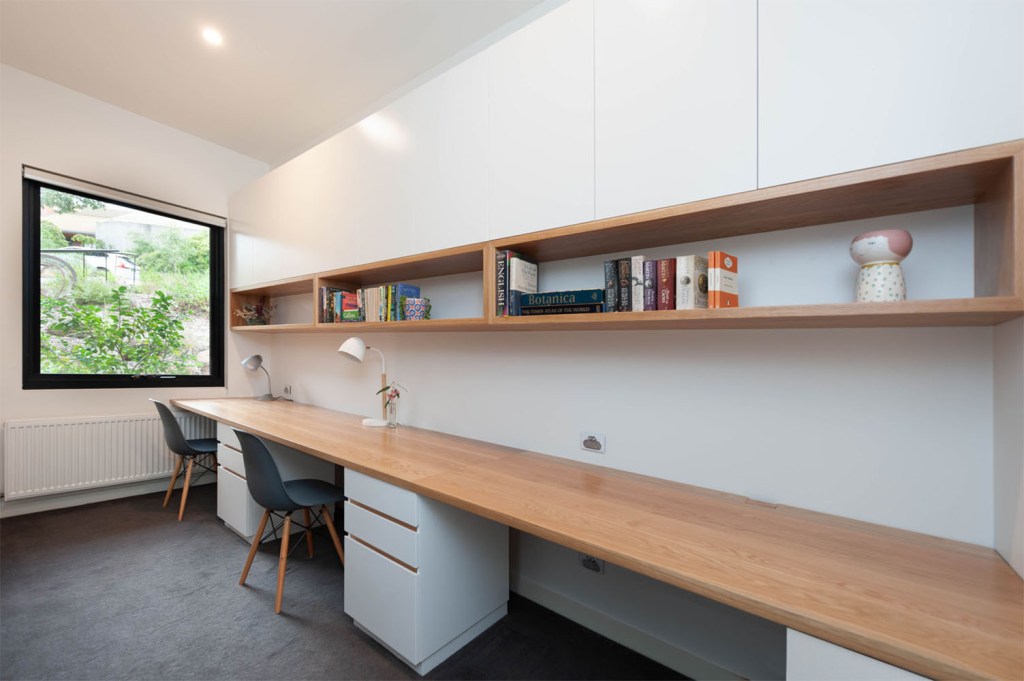
- Dual workstations for couples
- Integrated drawer units
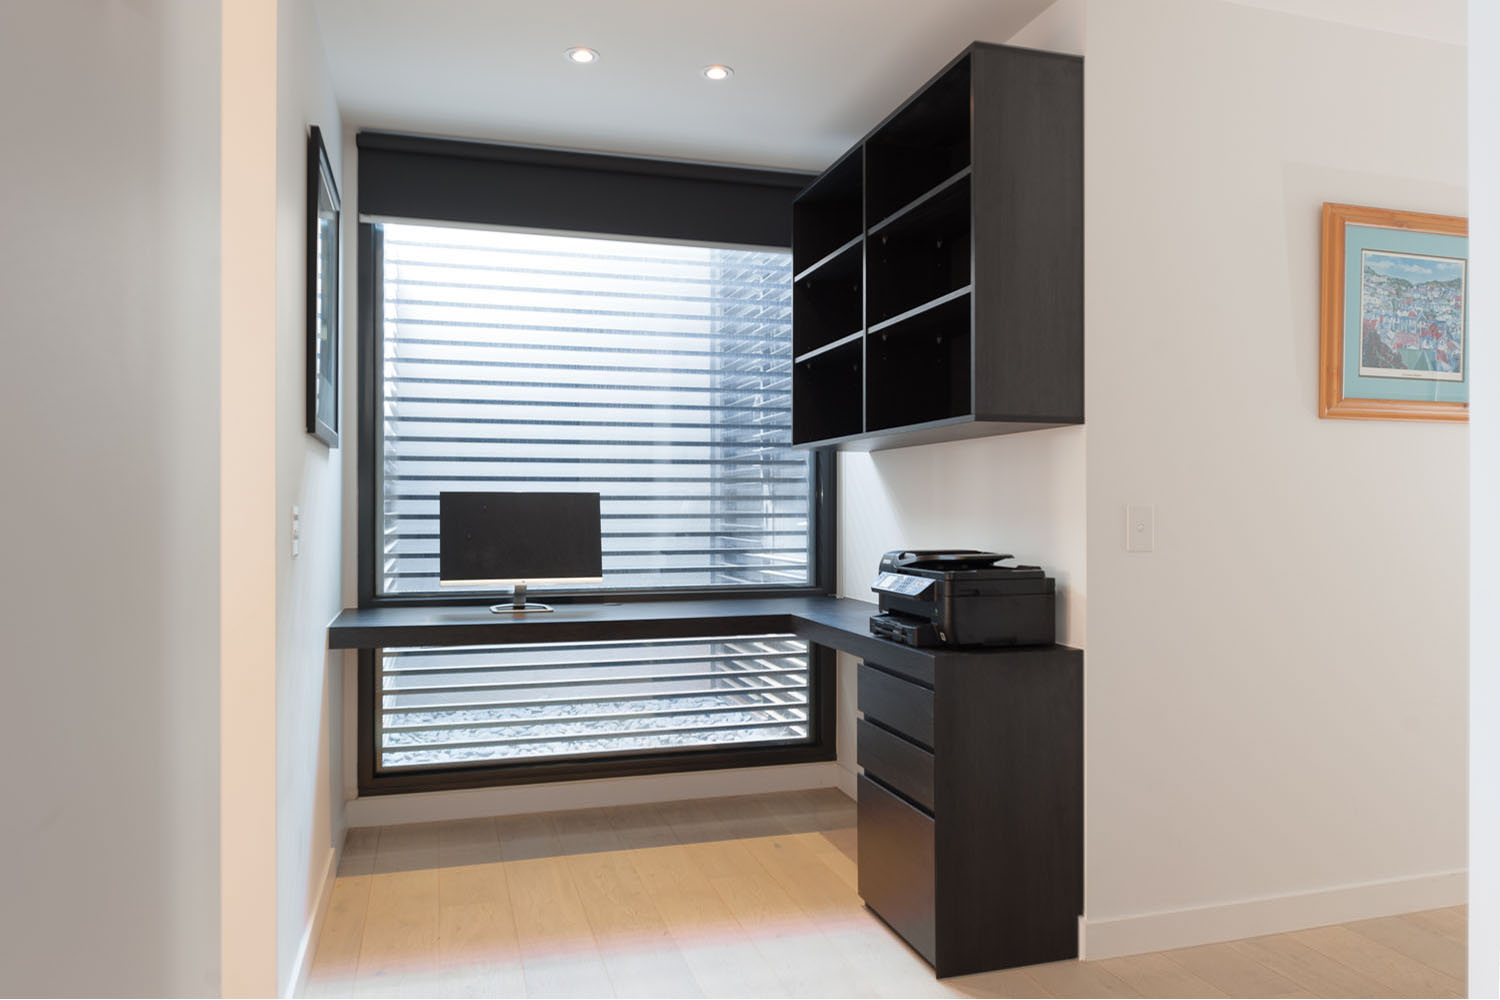
- Return desks and corner workstations
- Sit-to-stand desk integration
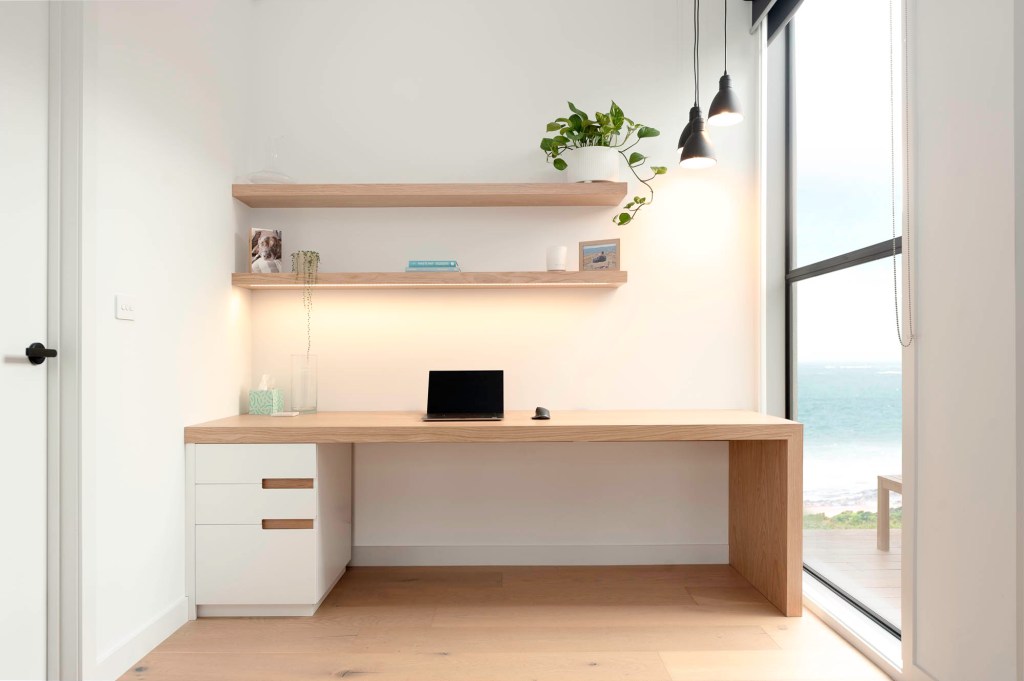
- Feature timber desk tops
- Matching shelving and cabinetry
The ideal desk isn’t necessarily the largest one that fits in the room. It’s the one that supports the way you work every day.
Making the Most of a Spare Room with a Fold-Down Bed
Many homeowners are faced with the challenge of creating a dedicated home office while still retaining a guest bedroom for visiting family and friends. Rather than sacrificing one function for the other, a custom-designed fold-down bed can allow the room to serve both purposes.
Modern fold-down beds have come a long way from the bulky wall beds of the past. When integrated into custom cabinetry, they can be virtually indistinguishable from a bookcase, storage wall or built-in joinery when closed. During the day, the room functions as a fully equipped home office with ample desk space, storage and shelving. When guests arrive, the bed can be lowered in a matter of minutes, transforming the room into a comfortable bedroom.
These types of multi-functional spaces are becoming increasingly popular, particularly in Melbourne homes where spare rooms often need to work harder than ever. By carefully planning the layout, it’s possible to incorporate a generous workspace, substantial storage, robust wall shelving and a full-sized bed without making the room feel cramped or compromised.
For many families, a home office with an integrated fold-down bed provides the best of both worlds. The room remains productive for everyday use while still offering comfortable accommodation for overnight guests when required.

Questions We Commonly Get Asked
Is a custom home office worth the investment?
For many clients, the answer is yes. A custom home office is used almost every day, and unlike a freestanding desk, it can be designed to make full use of the available space while providing significantly more storage and functionality.
A custom fitted desk is designed specifically for the room, allowing it to integrate seamlessly with the surrounding architecture and cabinetry while becoming an attractive feature within the home.
How much does a custom home office cost?
The cost of a custom home office varies significantly depending on the size of the space, materials selected and the amount of storage required.
A simple built-in desk and shelving arrangement may cost only a few thousand dollars, while a full wall-to-wall office fit out with premium materials, integrated lighting and extensive cabinetry can be considerably more.
The best way to determine a realistic budget is to have the space measured and a design prepared based on your specific requirements.

How much storage should I include?
More than you think. A common mistake is designing for current storage requirements only. We generally encourage clients to allow for future growth, particularly if the office is used for business purposes.
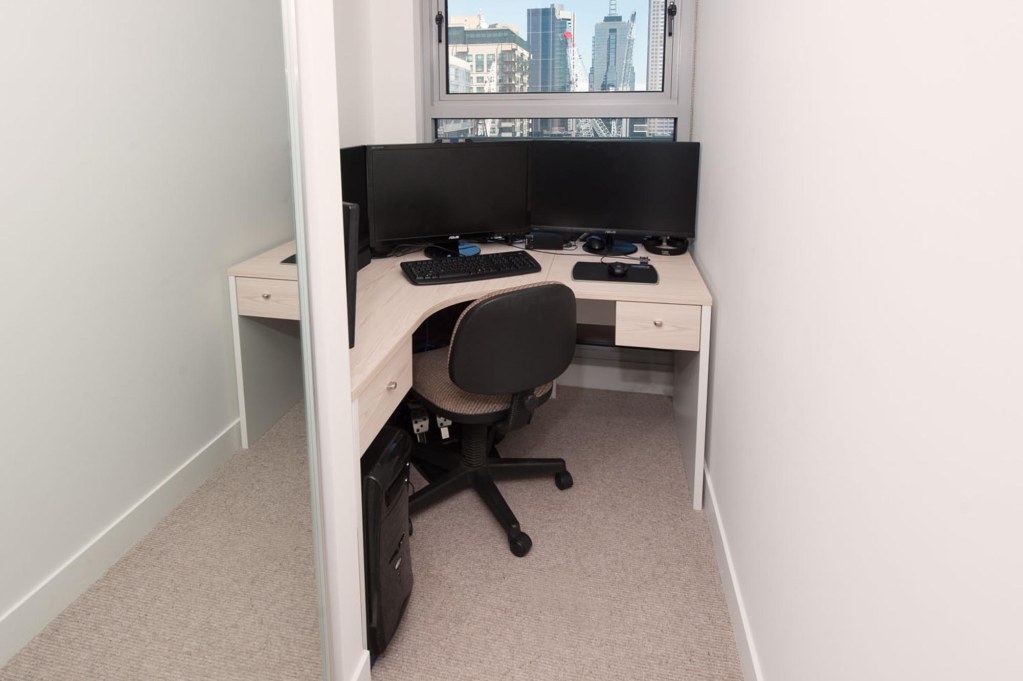
Can you build a home office in a small room?
Absolutely. Some of our most effective home offices have been installed in spare bedrooms, hallway recesses and other compact spaces.
Custom joinery allows storage to be built vertically, corners to be utilised effectively and desk sizes to be tailored precisely to the available space.
A small room often benefits more from custom furniture than a large room because every millimetre matters.
Do I need an entire room for a home office?
Not at all. We’ve designed offices in spare bedrooms, under staircases, hallway recesses, living areas and even within existing cabinetry.
If you have enough space for a chair and a laptop, there is usually a way to create a functional workspace. The challenge is often not the size of the room but how effectively the space is planned.

How deep should a home office desk be?
Most clients find a depth between 650mm and 750mm comfortable, although this varies depending on monitor size, equipment and how the desk will be used.
If you’re using multiple monitors or require space for drawings, paperwork or larger equipment, a deeper desk may be appropriate.
We typically determine desk depth based on how the workspace will actually be used rather than applying a one-size-fits-all solution.
What materials are best for a custom home office?
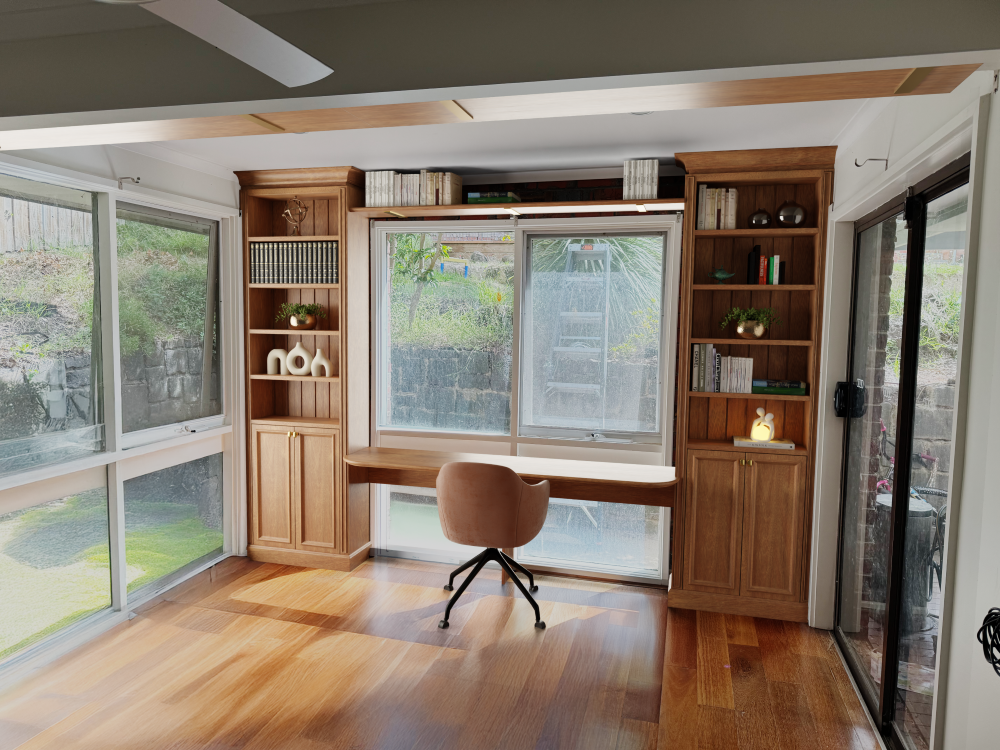
This depends on budget and aesthetic preferences. Timber veneers, decorative laminates and painted finishes are all popular choices. We typically recommend materials that complement the rest of the home rather than making the office feel disconnected from the surrounding spaces.
We offer a wide range of premium finishes including:
- Timber veneers
- American Oak
- Walnut finishes
- Polytec Woodmatt colours
- Laminex colours and AbsoluteGrain finishes
- Two-pack painted cabinetry
- Feature lighting
- Stone and solid surface benchtops
Many clients are surprised by the quality of modern decorative laminates. Today’s premium laminates are highly durable, easy to maintain and available in a wide range of finishes, including realistic timber-look textures that closely replicate the appearance and feel of natural timber. They offer an excellent balance of durability and affordability, making them one of the most popular choices for custom home offices. For clients seeking a hard-wearing surface that looks great and represents excellent value for money, laminate is often difficult to beat.
Should I include open shelving or closed cupboards?
Most clients benefit from a combination of both. Open shelving creates opportunities for display and easy access, while closed storage helps keep paperwork, cables and everyday clutter out of sight.

How long does a custom home office take?
Lead times vary throughout the year, but most projects follow the same process:
- Initial consultation and site measure
- Design development and visualisation
- Final approval
- Manufacturing
- Installation
The design stage is particularly important because it allows the layout, storage and proportions to be refined before production begins.
Our Design Process
At CM Furniture Design, every project begins with our Design Service.
The Design Service includes:
- On-site consultation and measurements
- Concept development
- Detailed layout planning
- Photo-realistic 3D visualisations
- Detailed production drawings
- Up to three design iterations
This process allows us to refine the design before manufacturing begins, ensuring the final result meets both your functional requirements and aesthetic goals.
Home Office Styles We Create
Contemporary Minimalist
Clean lines, concealed storage and a clutter-free appearance.
Library Style
Floor-to-ceiling shelving with integrated desks and feature lighting.
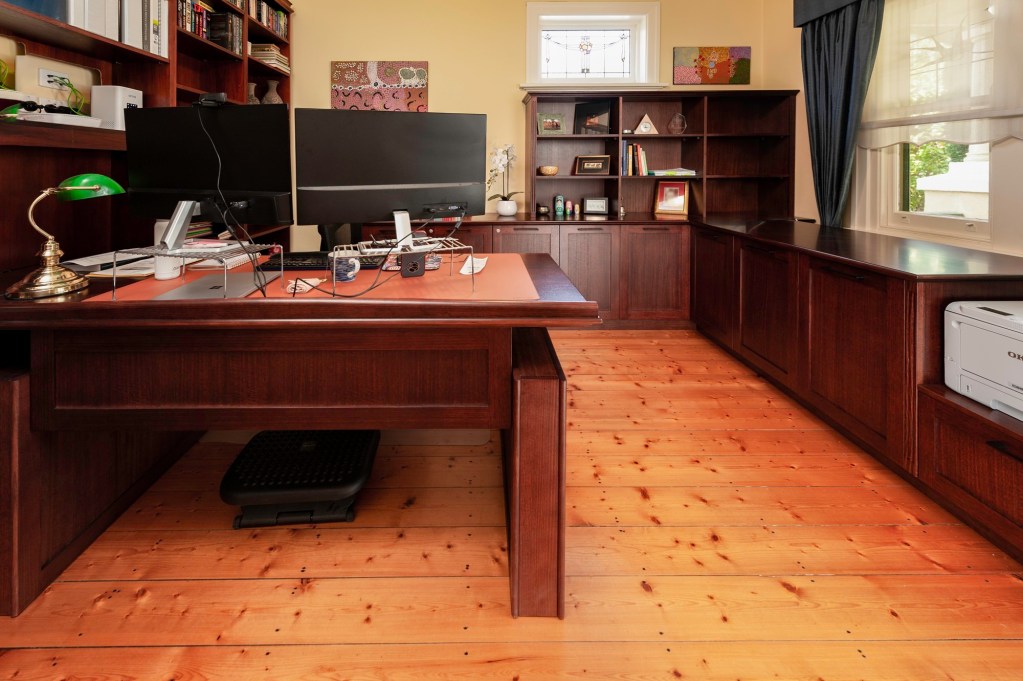
Executive Home Office
Premium materials, statement cabinetry and sophisticated detailing.
Family Study Spaces
Shared workstations designed for multiple users, including children and adults.
Multi-Purpose Rooms
Home offices that seamlessly integrate with guest rooms, living spaces or libraries.
Servicing Melbourne Homes
We design and build custom home office fit outs throughout Melbourne, creating tailored solutions that maximise space, improve organisation and elevate the overall look and feel of your home.
Whether you’re renovating, building a new home or simply upgrading an existing study, our team can help create a workspace designed specifically for the way you live and work.
Ready to Transform Your Home Office?
If you’re considering a custom home office fit out in Melbourne, contact CM Furniture Design to discuss your project.
We’ll help you create a workspace that is practical, comfortable and beautifully integrated into your home.